3D Visualization
Interior and exterior renderings, presentation visuals, and modeling-only support when a project needs form, atmosphere, or design direction without a full drawing package.

Ar. Reanne Denise Pe
Calm, presentation-ready architectural visuals for spaces people can actually imagine living in.
A short introduction, in a more personal voice.
I’m a licensed architect based in Metro Manila, Philippines, and most of my work sits between architecture, interiors, visualization, and technical project support.
I like projects where I can help make ideas clearer, calmer, and easier to build, whether that means a rendering, a drawing set, a presentation board, or practical design decisions behind the scenes.
These are the main ways I usually support a project.
Interior and exterior renderings, presentation visuals, and modeling-only support when a project needs form, atmosphere, or design direction without a full drawing package.
Drafting, floor plans, detailing, presentation sheets, architectural documents, and full-set drawing packages that can support the transition from design into construction.
Massing studies, facade development, layout problem-solving, and technical design support for projects that need both architectural thinking and visual clarity.
 SketchUp Pro
 V-Ray
V-Ray
 AutoCAD
 Photoshop
 CorelDRAW
A closer look at how vision, spatial planning, and presentation-ready detail come together across residential, hospitality, and learning environments.
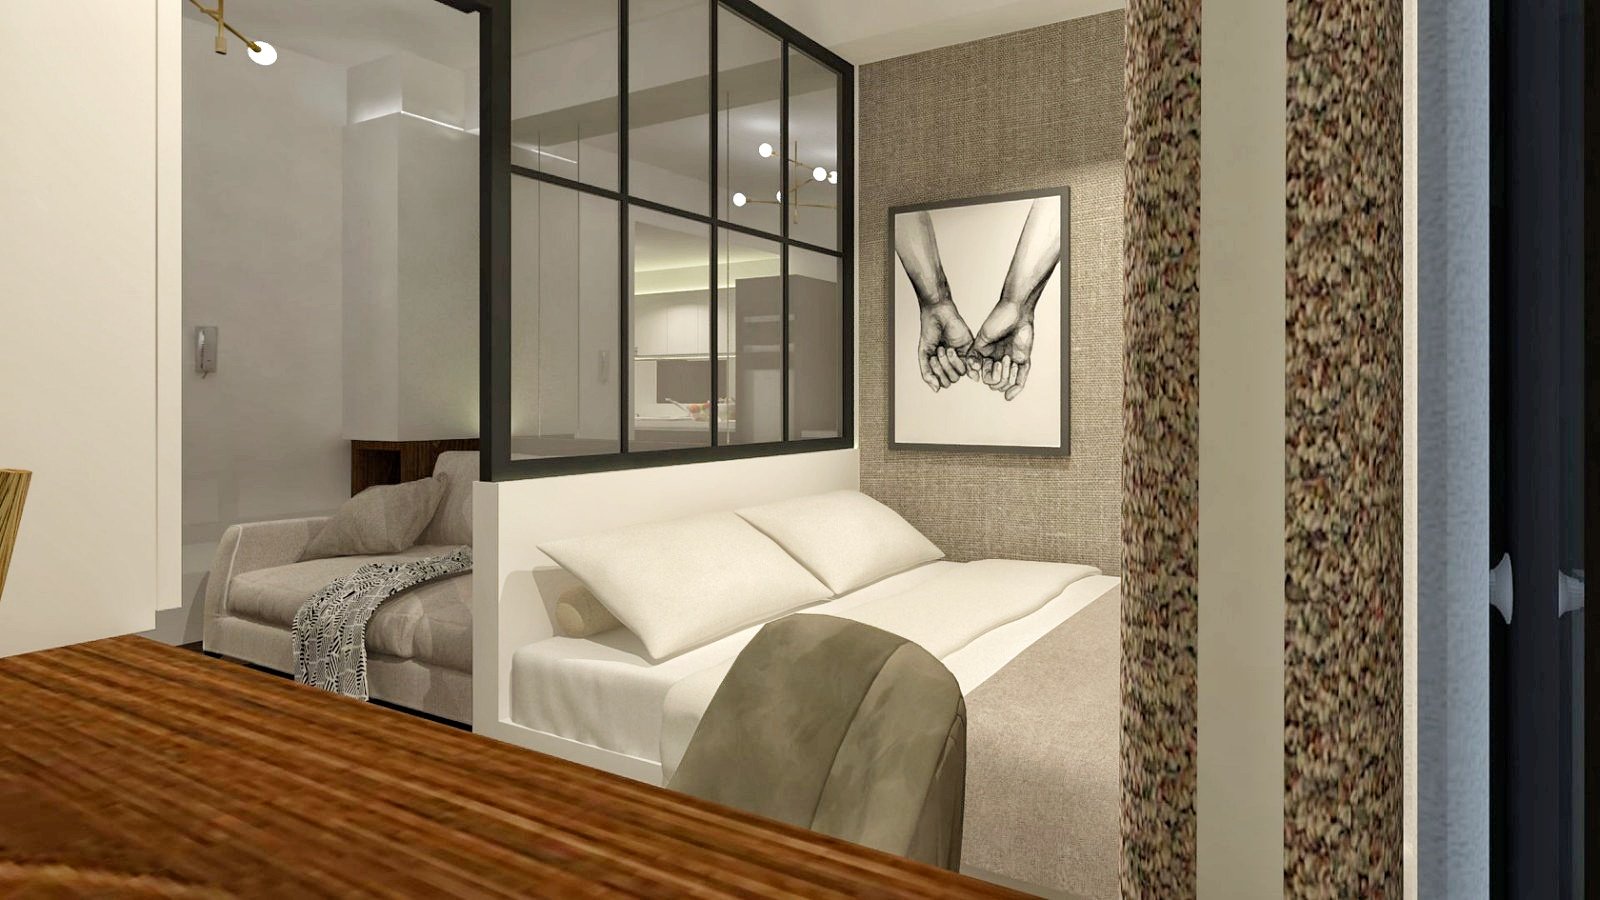
01 • Urbina Residence
Mr. and Mrs. Urbina’s studio-type condominium unit in Makati City felt small and cramped because of the existing dividers. The redesign clears out those heavy partitions and replaces them with a modular-and-glass divider system that keeps the layout open while adding useful storage. Light-toned built-ins, warm wood accents, fabric textures, mirrors, and glass help the home feel brighter and more spacious, while flexible furniture keeps the unit practical for daily living and guests.
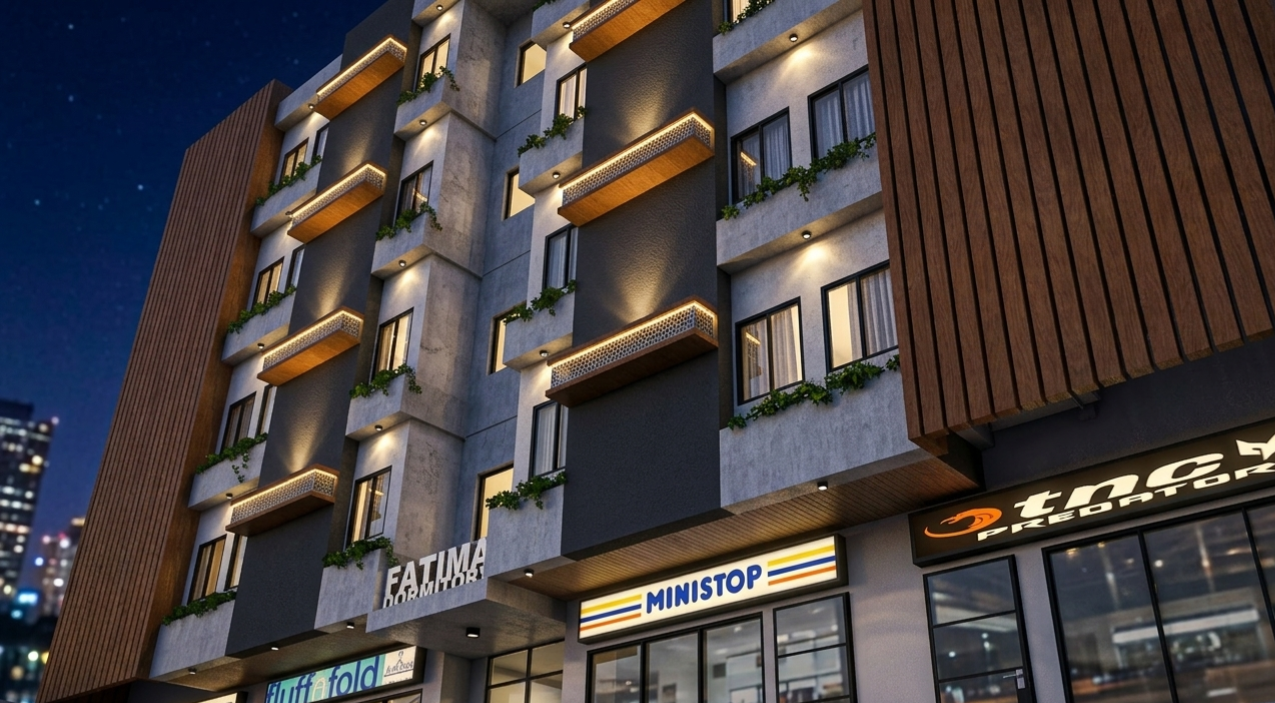
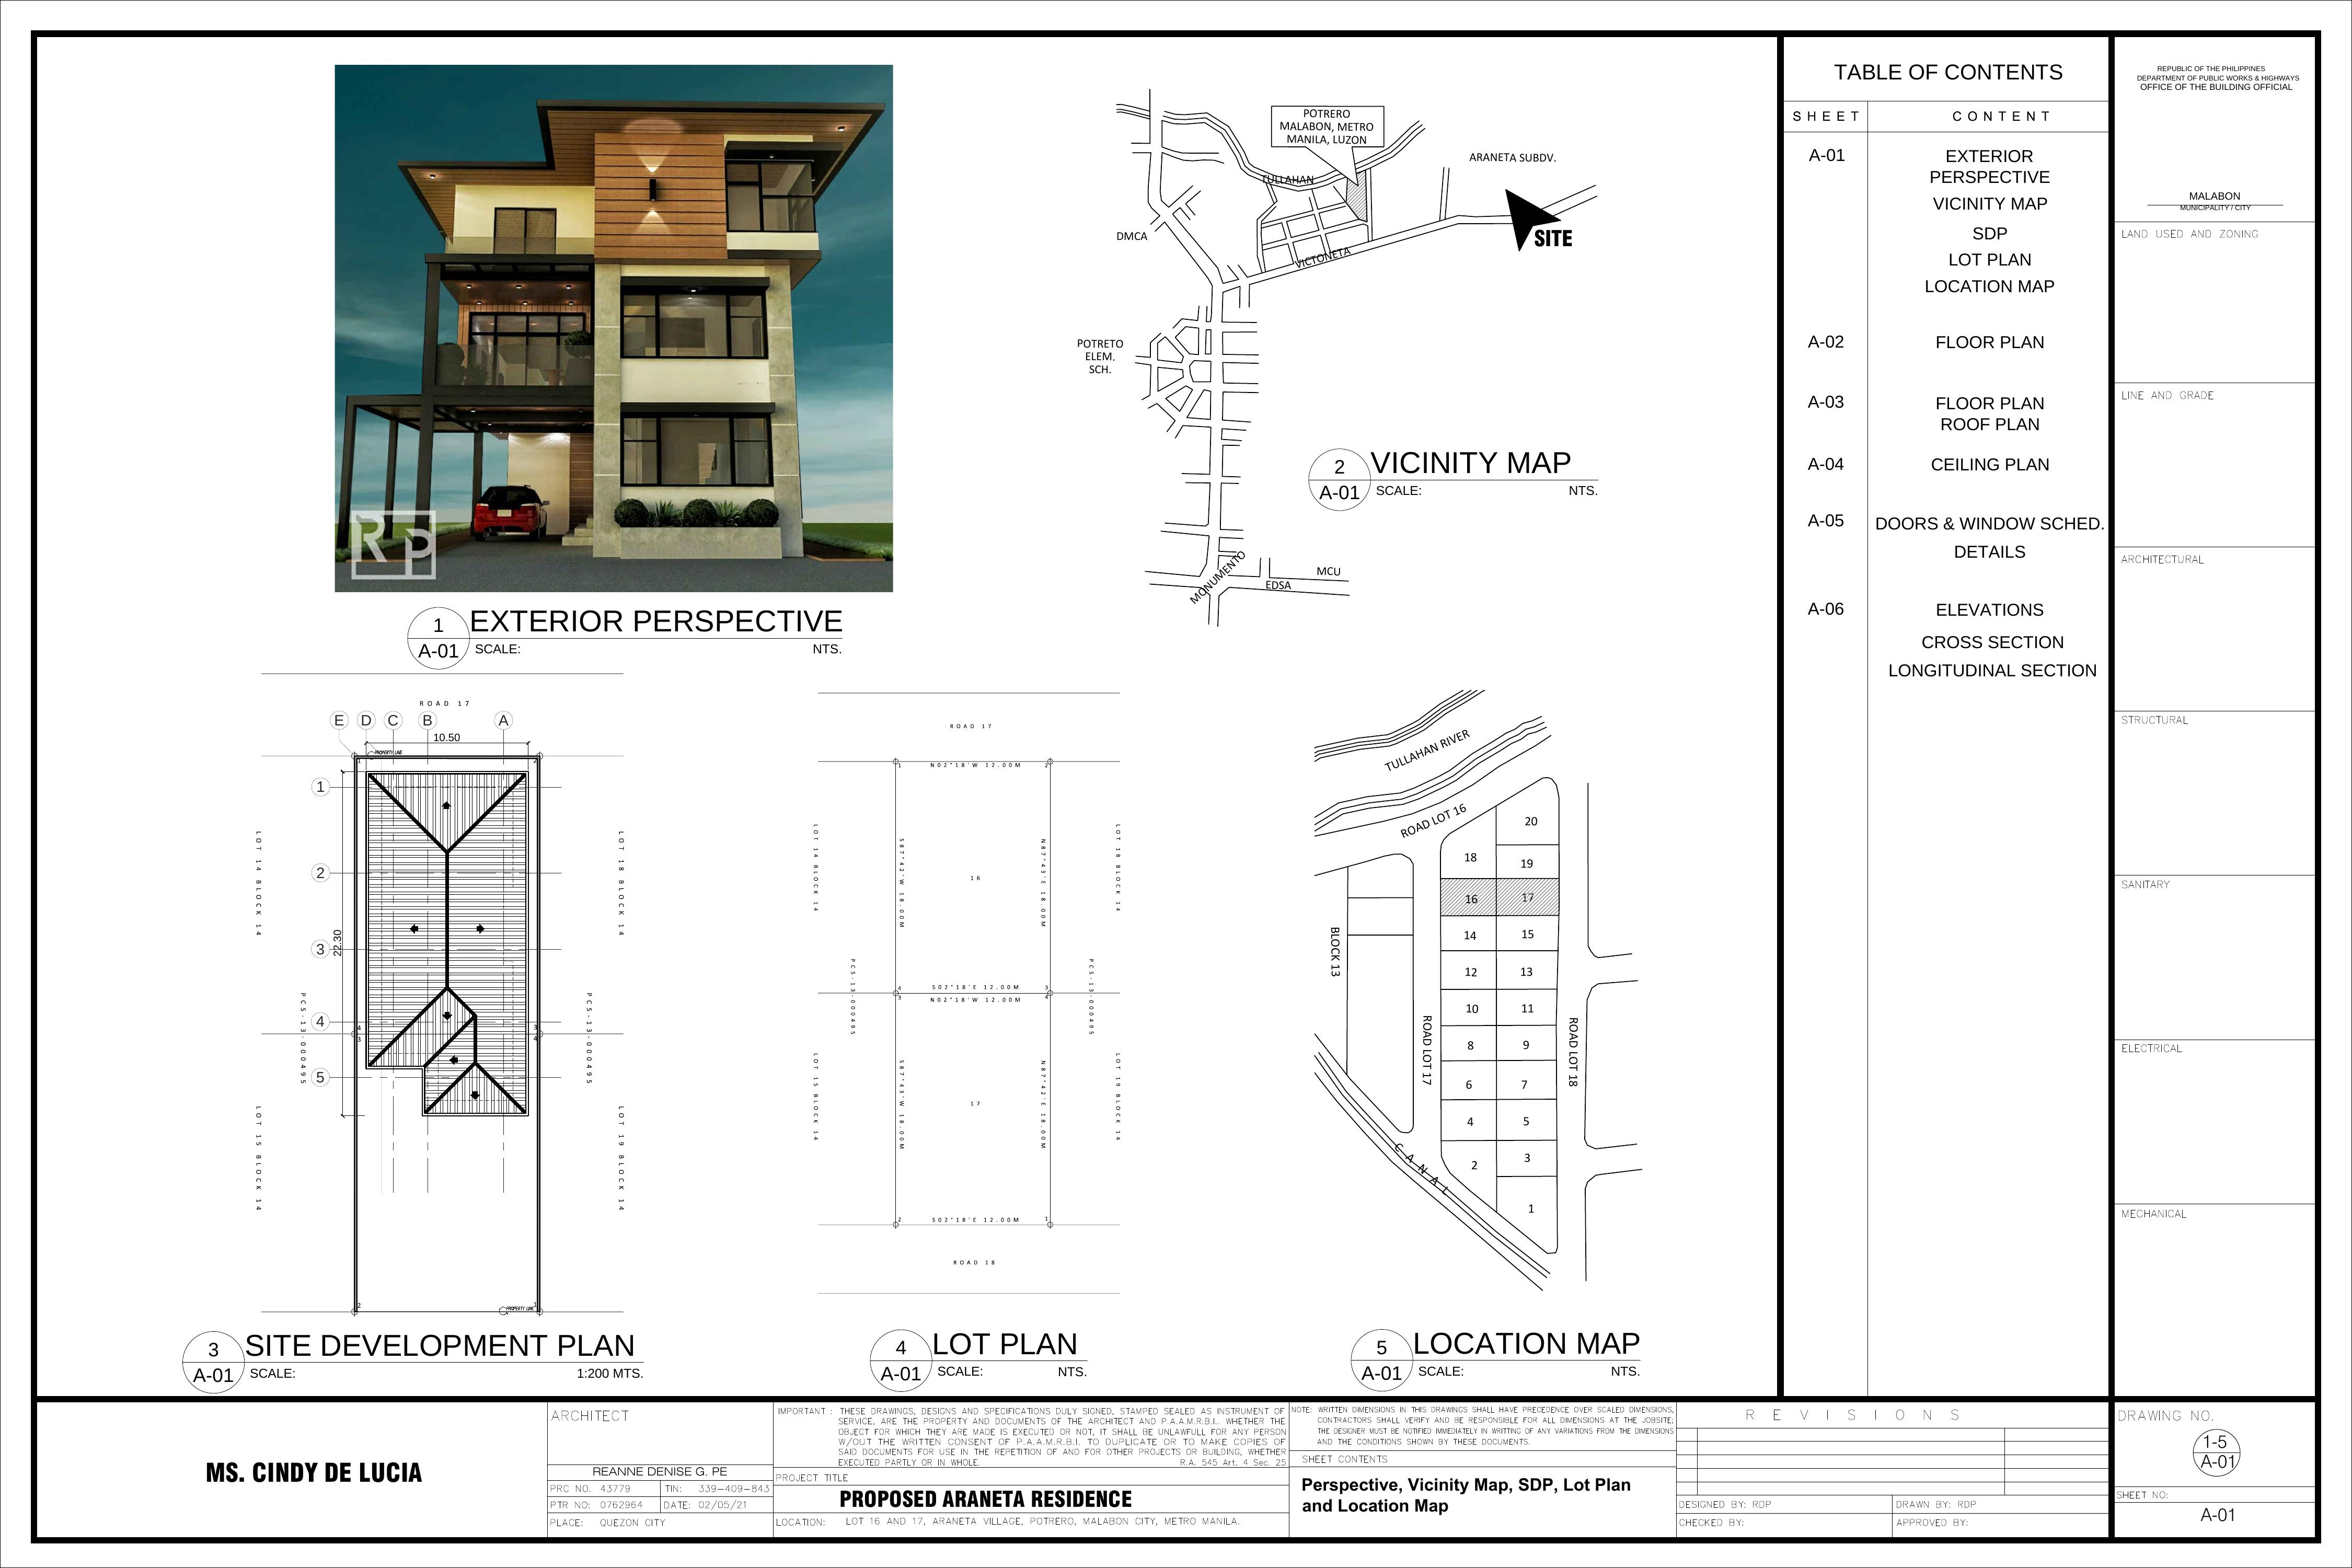
02 • One Florida Place Dormitel
One Florida Place is a six-storey dormitel in Valenzuela City designed around the client’s need for maximum room capacity, varied unit types, strong airflow, and good light ventilation. The concept balances a more upscale exterior image with cost-conscious construction, while also making room for penthouses, commercial spaces for added income, parking, and a discreet utility zone. The main design challenge was delivering all of that within a small lot and a tight budget.
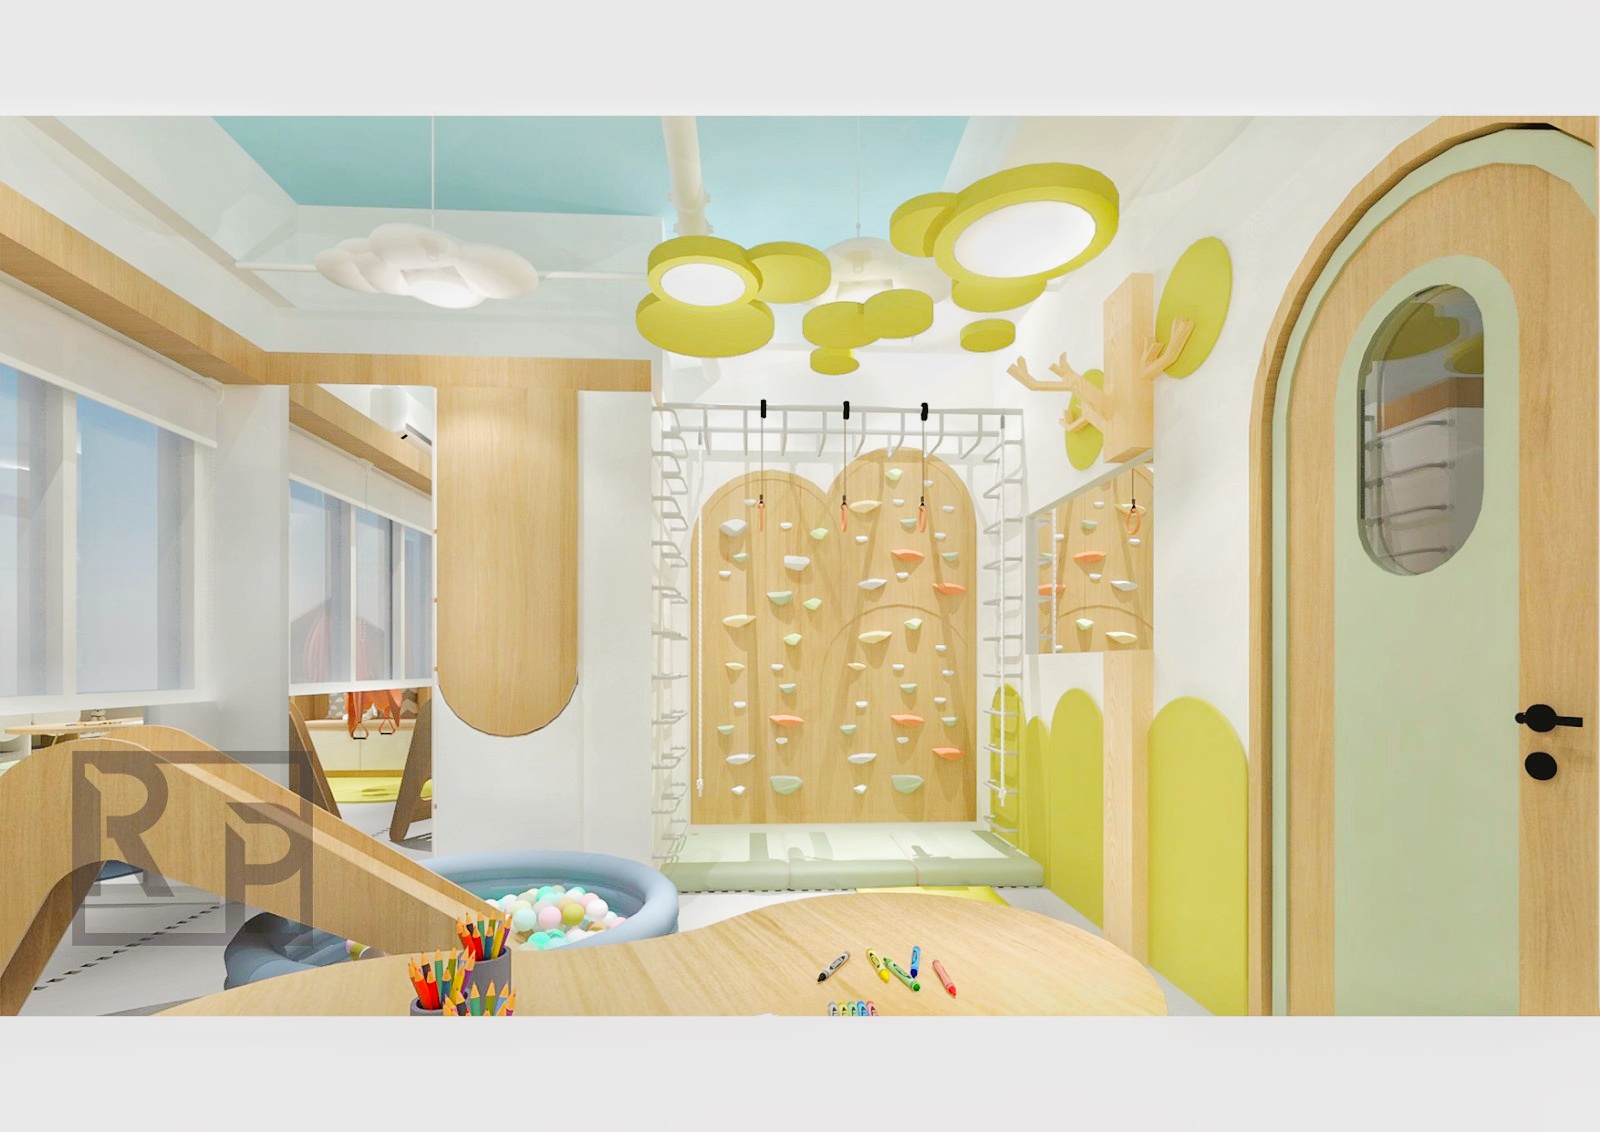
03 • Ready, Set, Learn
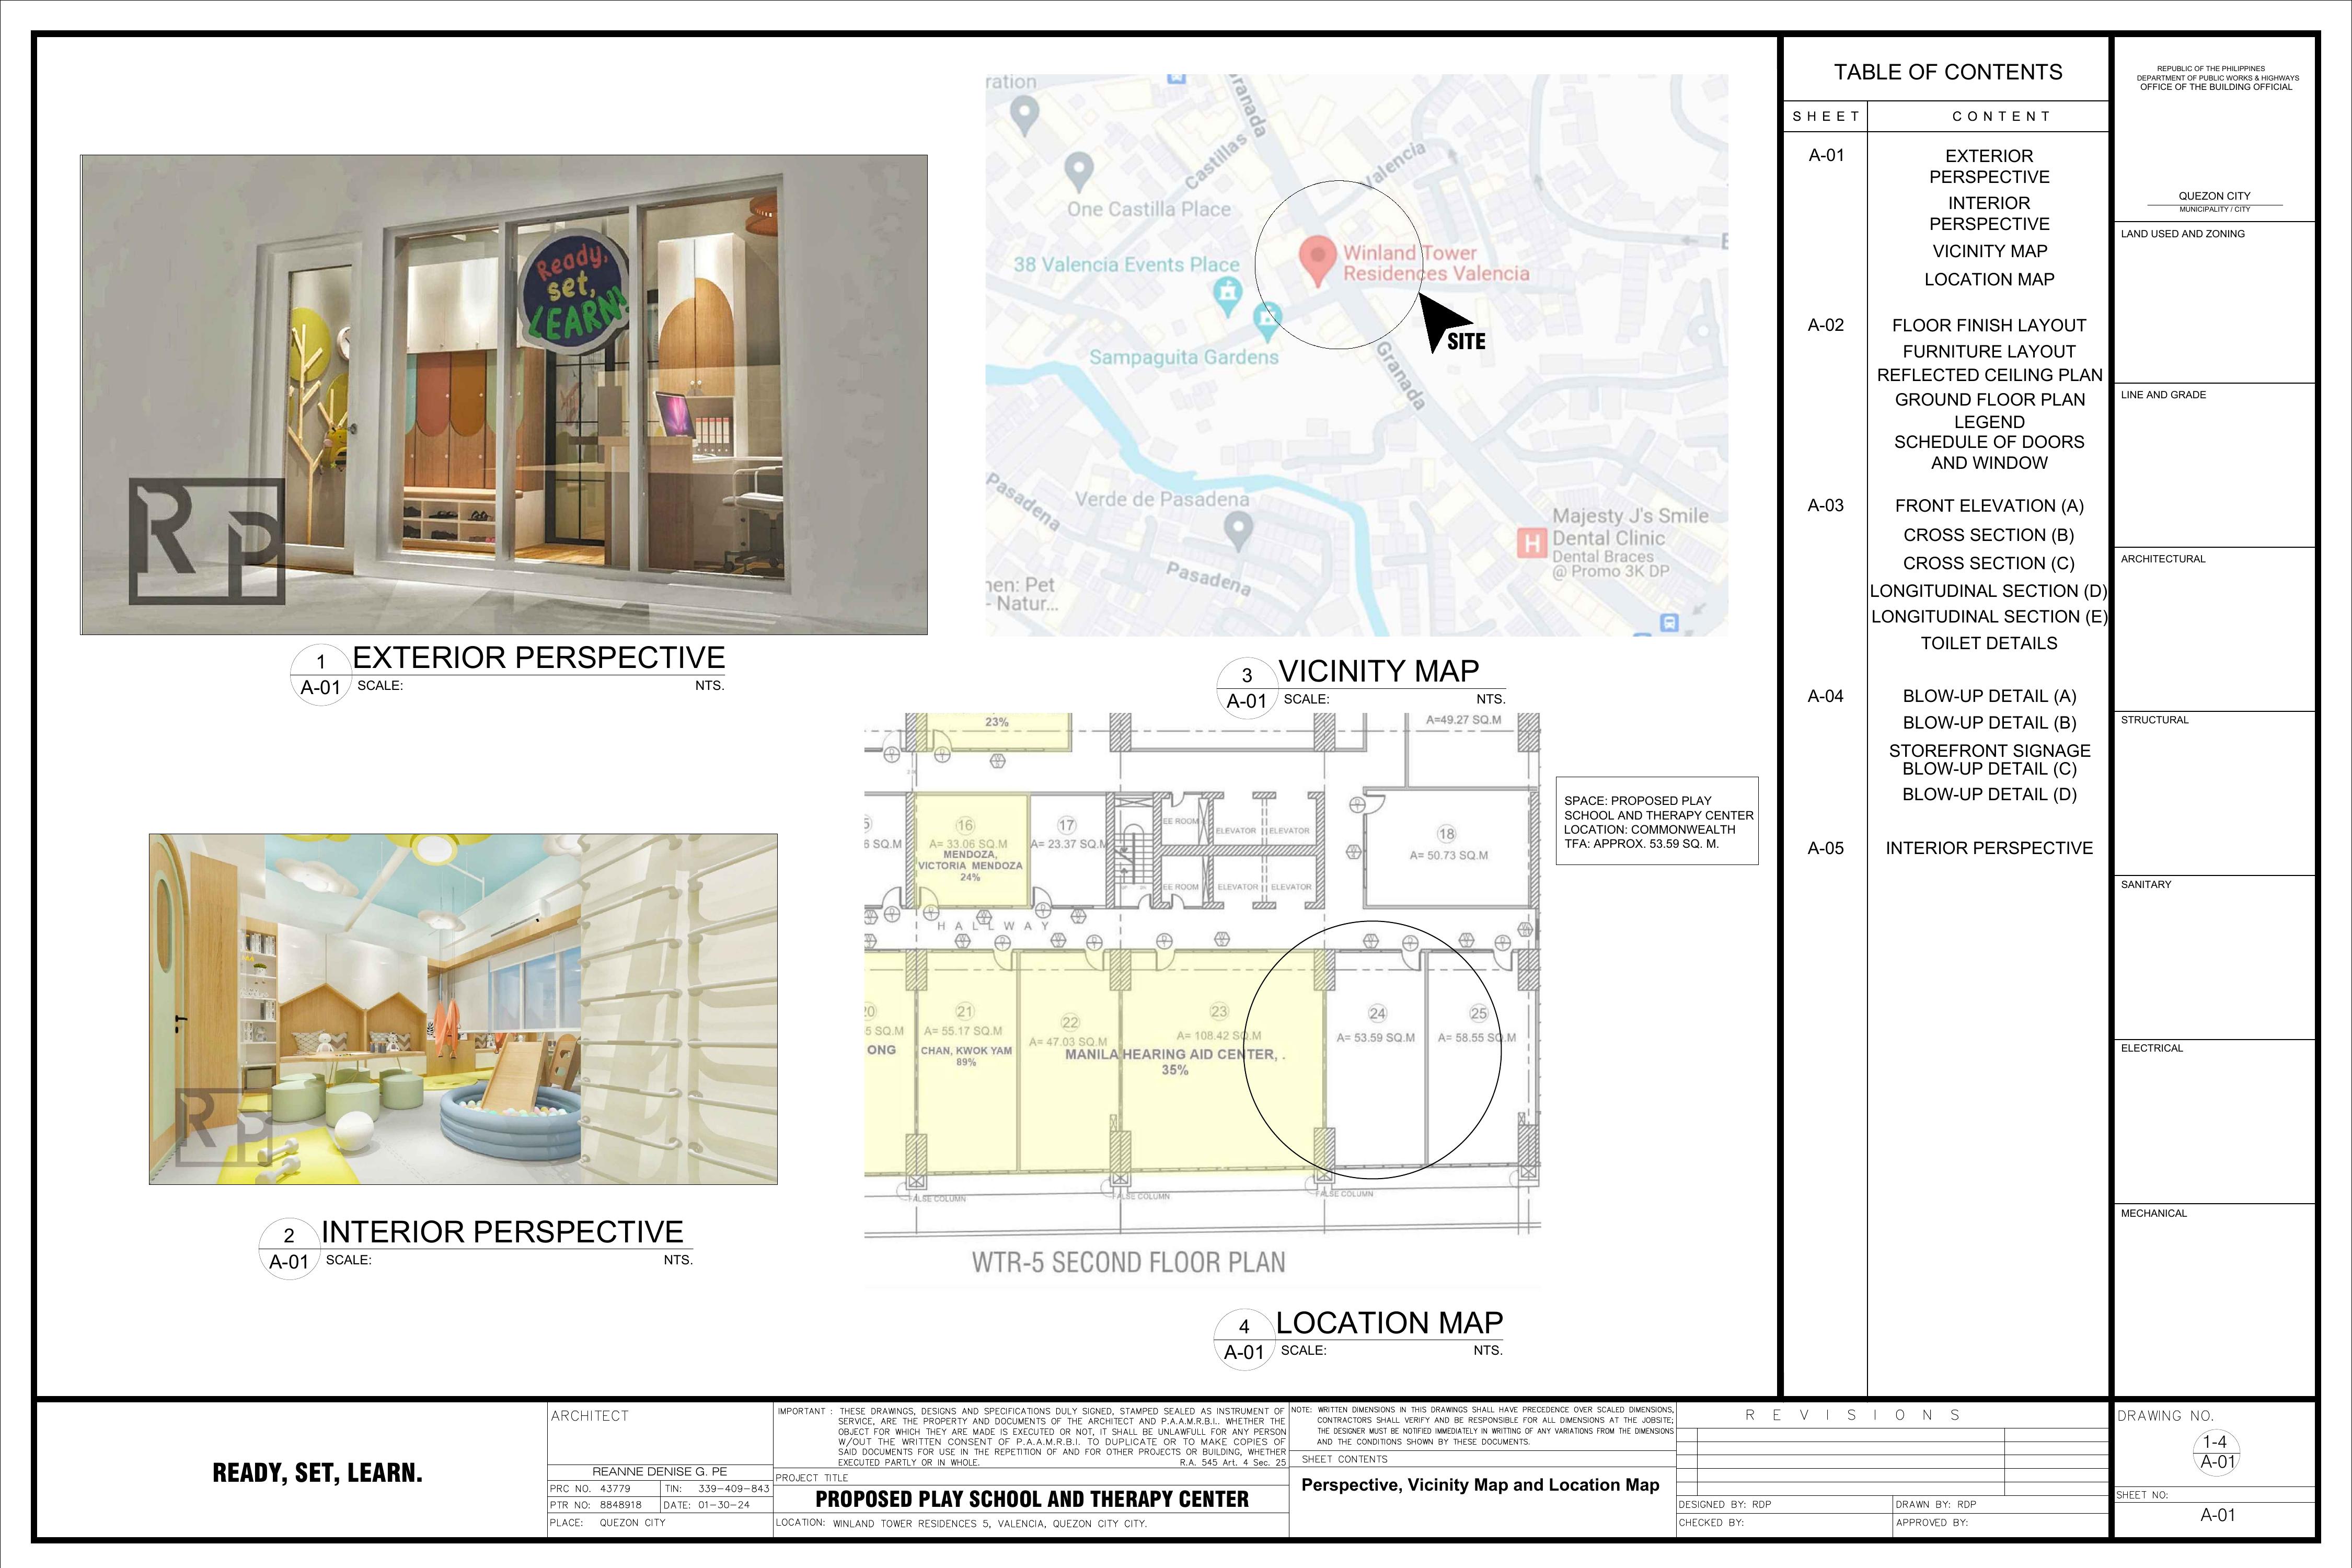
Ready, Set, Learn in Quezon City called for a playschool and therapy center that feels playful, welcoming, and baby-safe without losing visual discipline. The design uses a modern Scandinavian direction with muted pastel tones, light wood textures, playful fixtures, and compact planning moves that make the small floor area work harder. Foldable wall panels, hidden built-in storage, decorative ceiling elements, and glass dividers help the space stay flexible, secure, and easy to navigate.
Browse the work by mode, sector, and type.
Filter by mode (Render / Full-Set), then narrow by sector and type.